


Deweloper
Minto Communities
Architekt
N/A
Projektowanie wnętrz
Rhett Alexander
About
Westlake by Minto Communities
16610 Town Center Parkway North, Loxahatchee, FL
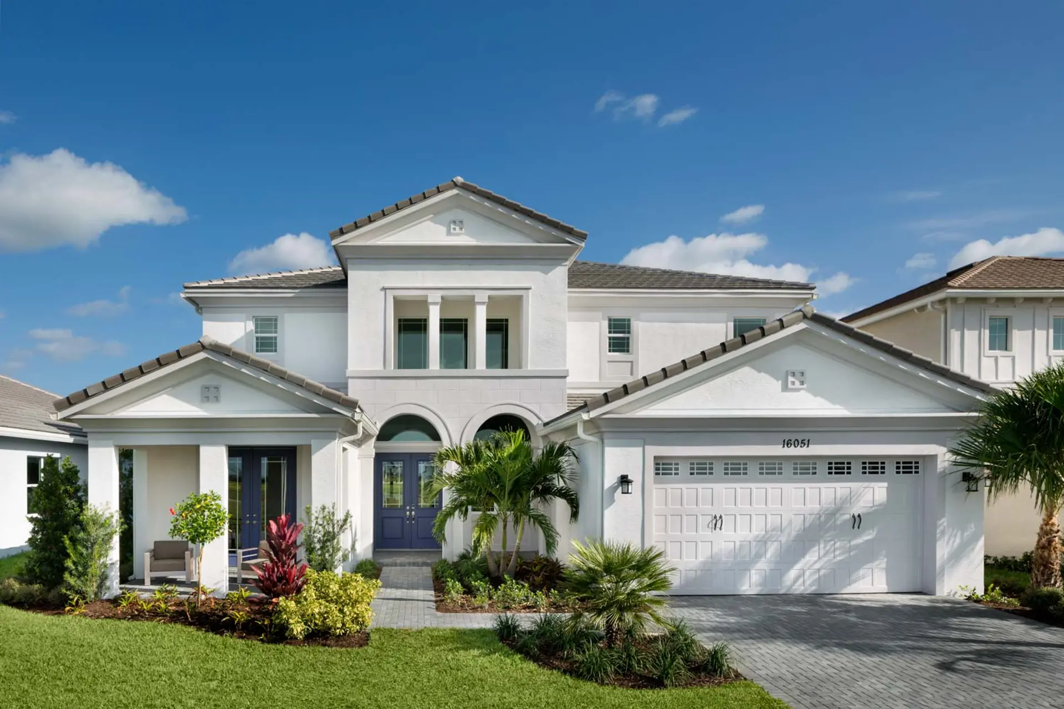
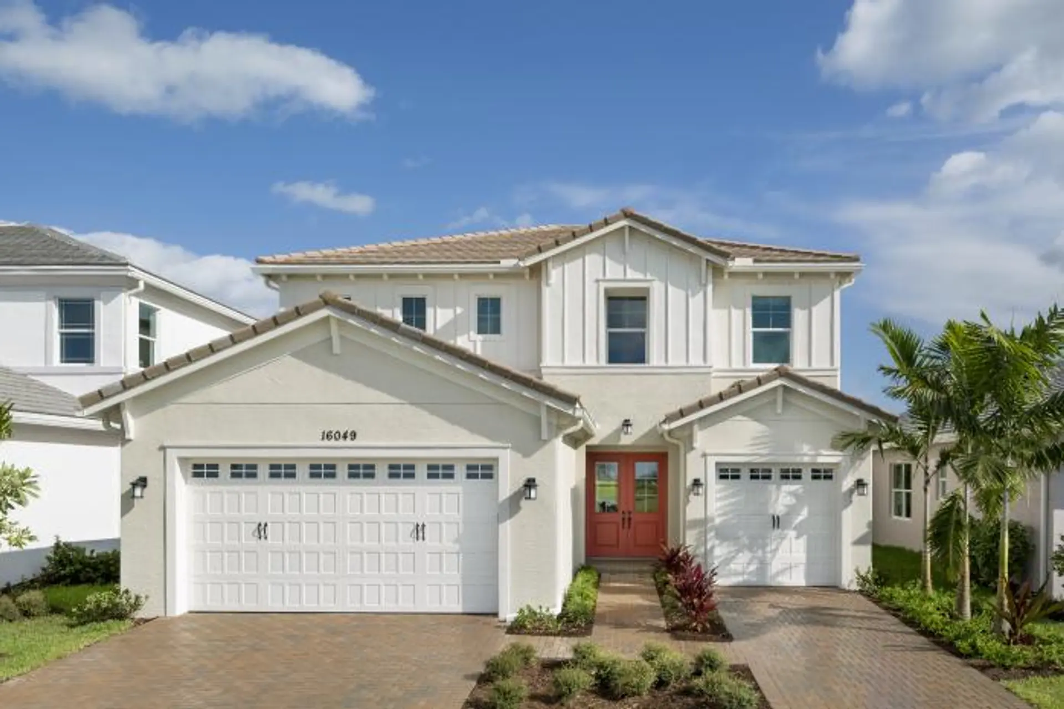
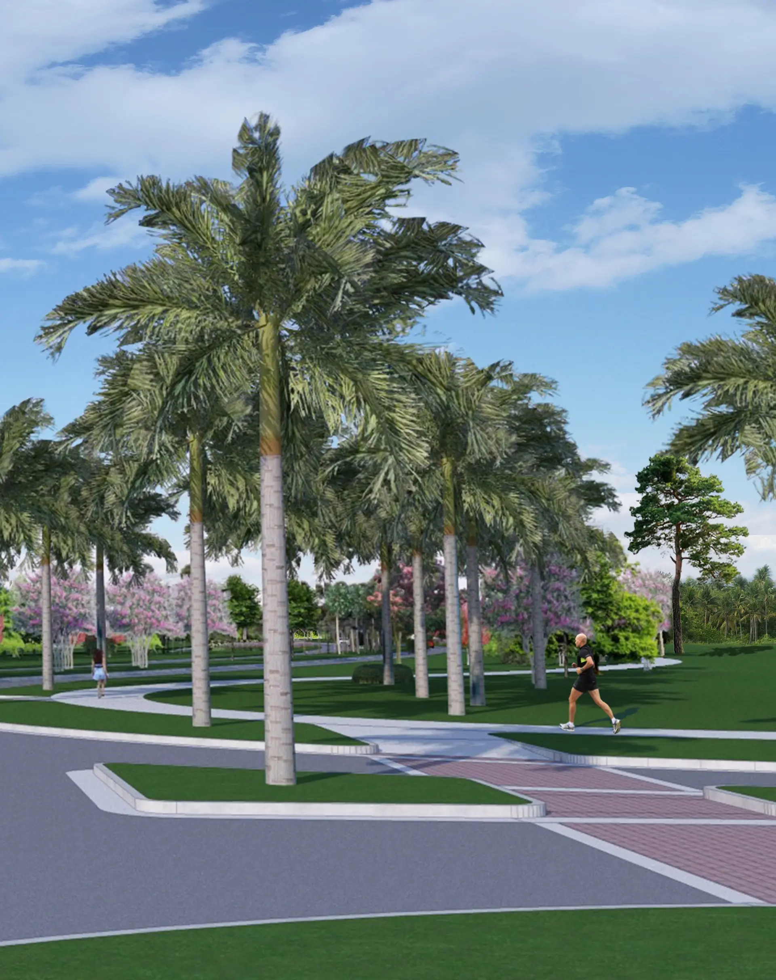
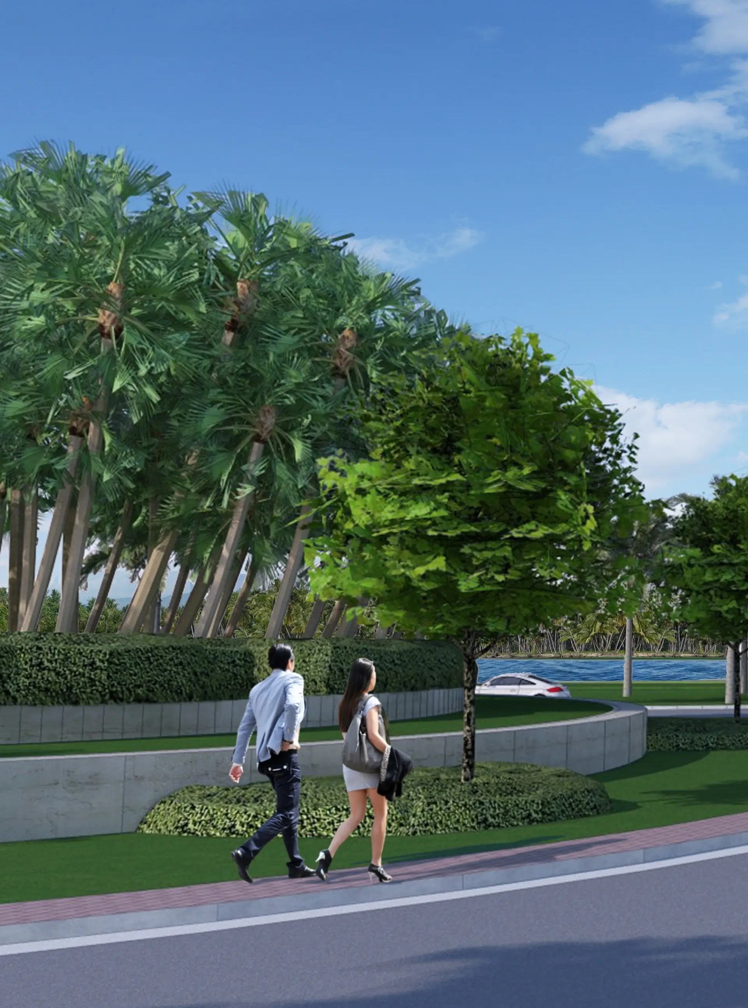
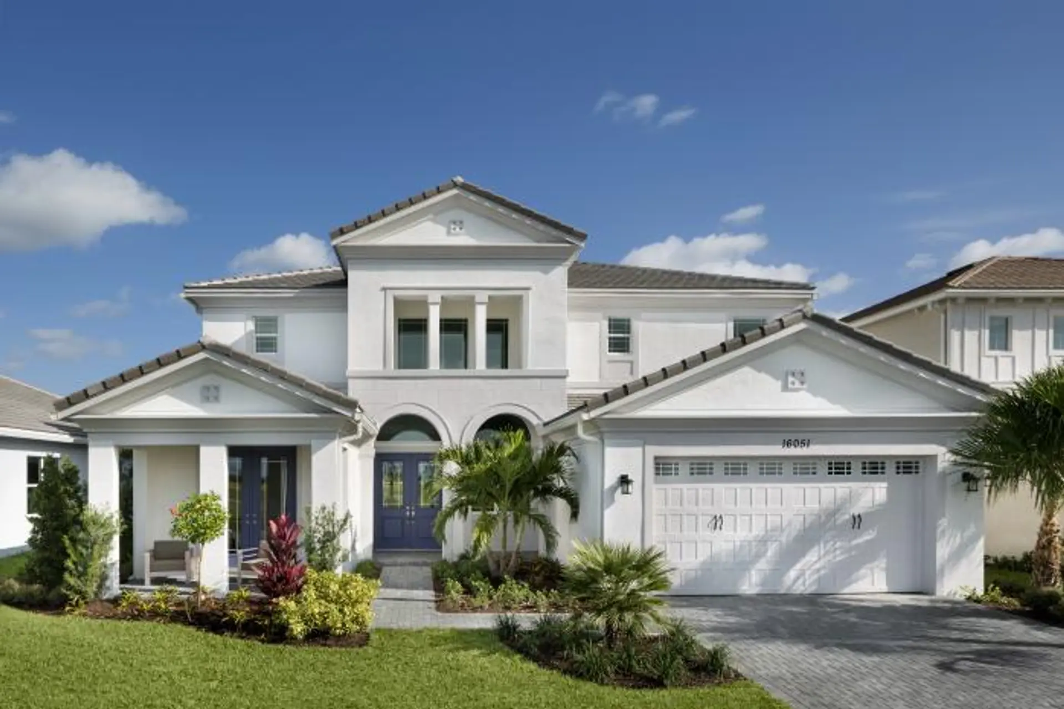
WIĘCEJ NIŻ OSIEDLE. NOWE MIASTO NA FLORYDZIE. Całkowicie nowe, zbudowane od podstaw, Westlake to nowe miasto na Florydzie – wolne, by celebrować to, co najlepsze w dniu dzisiejszym, i zaprojektowane z innowacyjnym i ambitnym myśleniem, by sprostać wszystkim możliwościom jutra. Nagradzany deweloper i firma budowlana Minto Communities rozpoczęła pracę od czystej karty i opracowała przemyślany plan, który obejmuje przyjazne osiedla, niezrównaną infrastrukturę rekreacyjną, tętniące życiem centrum miasta i oczywiście nagradzane domy Minto. Zapraszamy do zwiedzania 6 domów modelowych oraz naszego nowego, 9000-metrowego, nowoczesnego Centrum Sprzedaży z interaktywnymi ekspozycjami, kawiarnią, pokojem zabaw dla dzieci i centrum projektowania wnętrz. Przygotuj się na niekończące się przygody Życia w Ruchu w Westlake!
Key Building Details
$332K – $520K
148.2
1,921–4,320 ft²
336
2
Harmonogram depozytów
5% deposit due at signing with in house lender
30% if not using lender
Gallery
Westlake by Minto Communities
Legal Disclaimer
Images are for illustration purposes only and may not reflect the actual finished product.
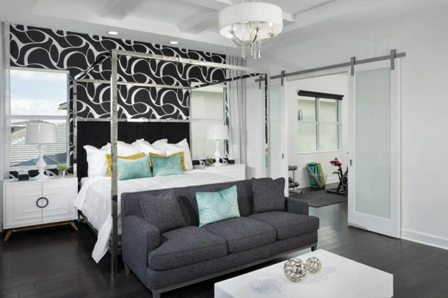

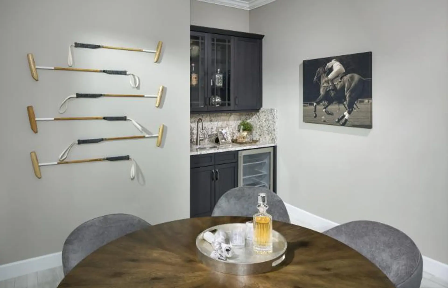
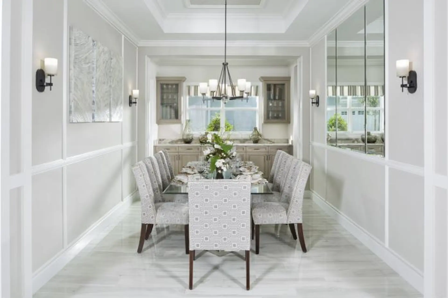
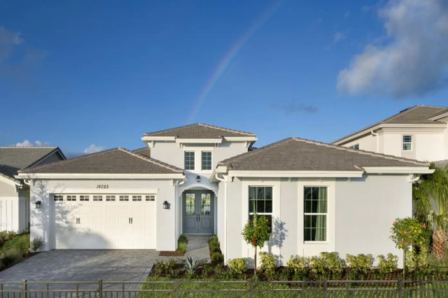
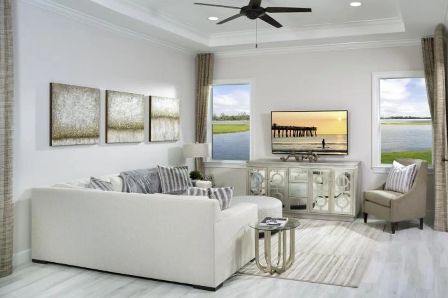
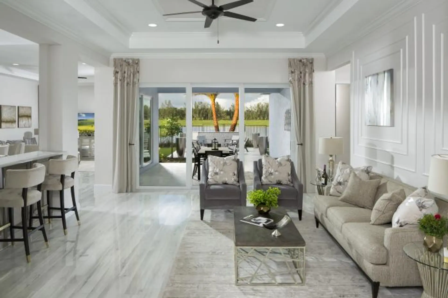
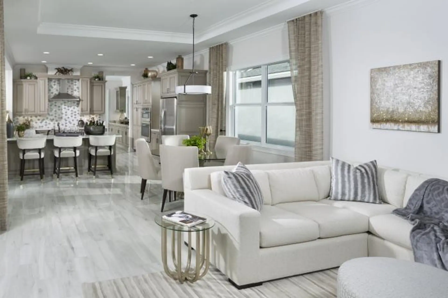
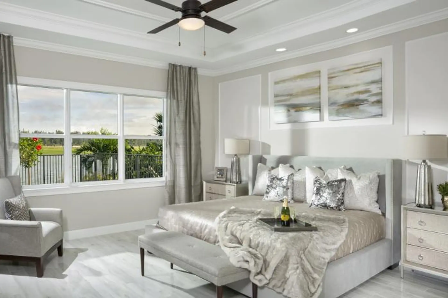
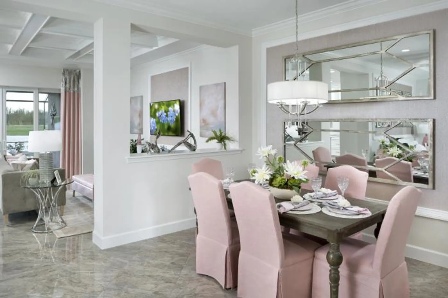
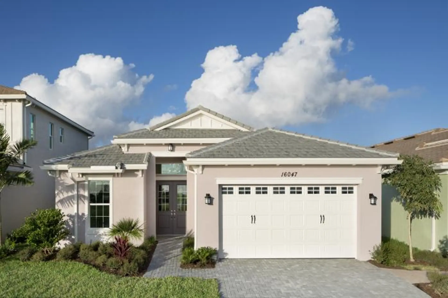
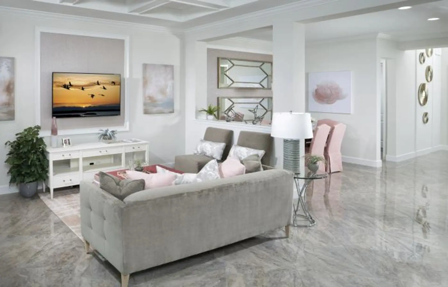
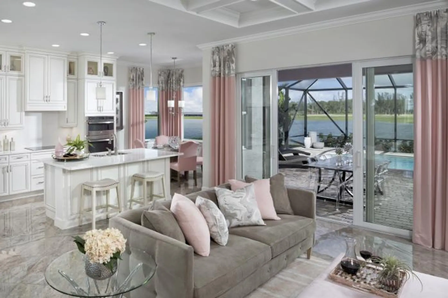
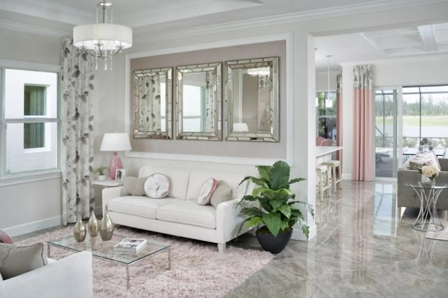
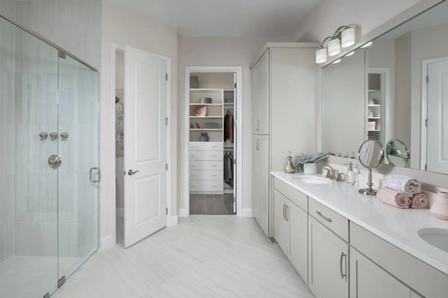
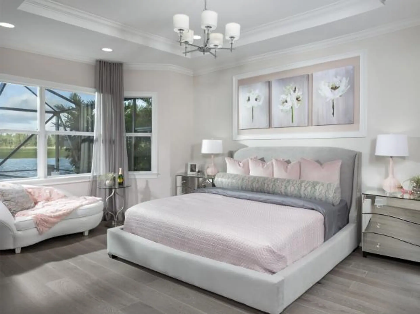
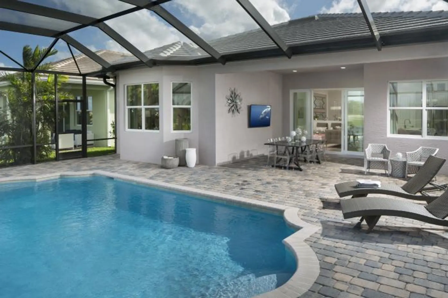
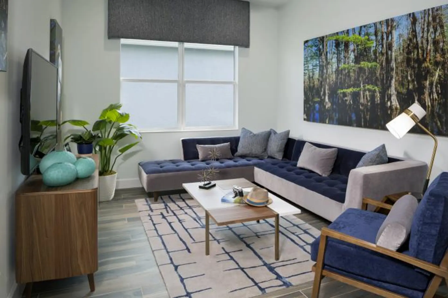
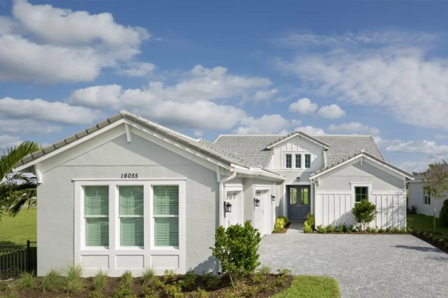
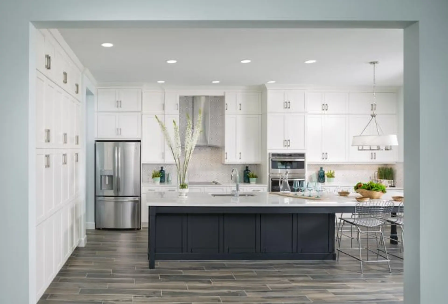
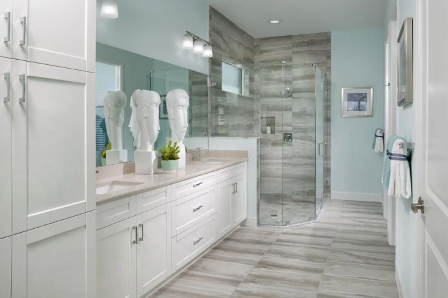

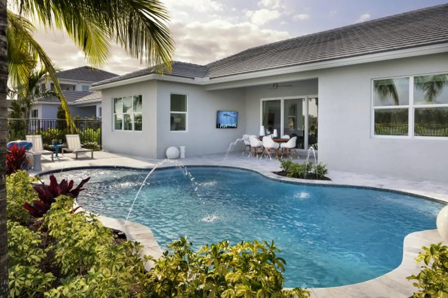
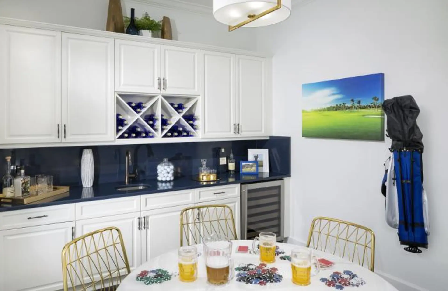
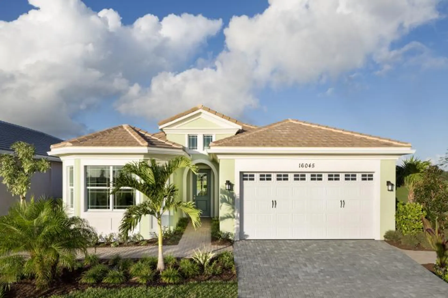
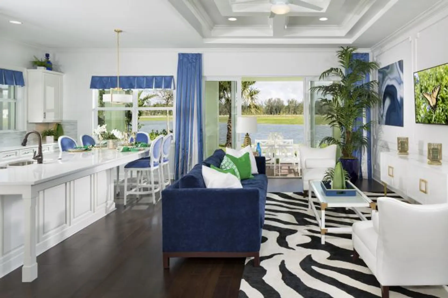
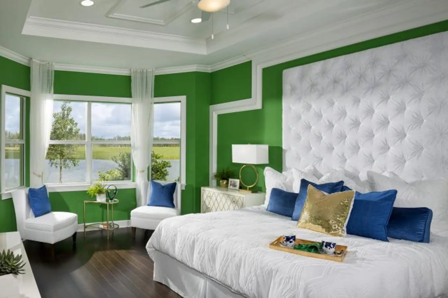
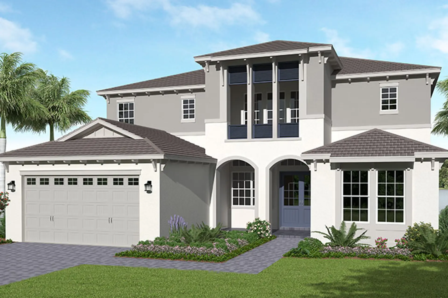


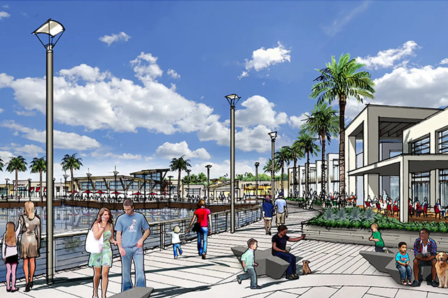

Najważniejsze
Westlake by Minto Communities
- 2- and 3-car garages with automatic opener and transmitters (per plan)
- Dramatic 10' ceiling heights on first floor (per plan)
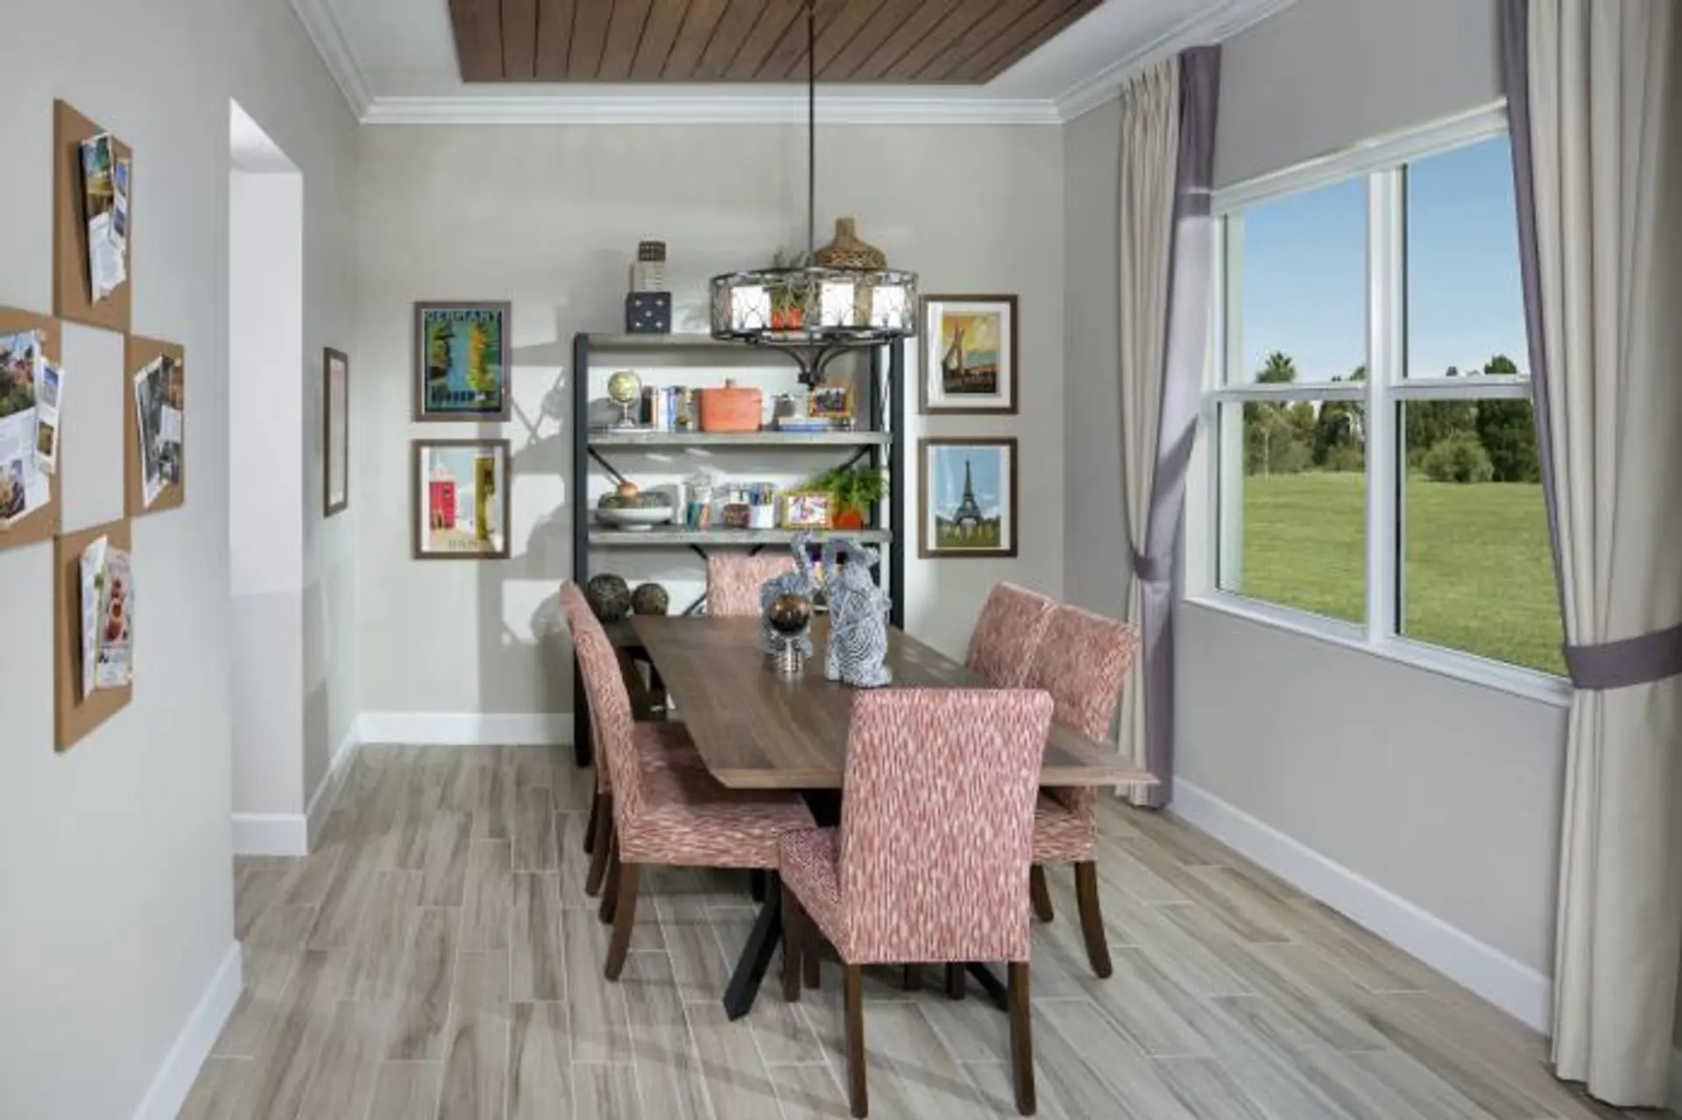
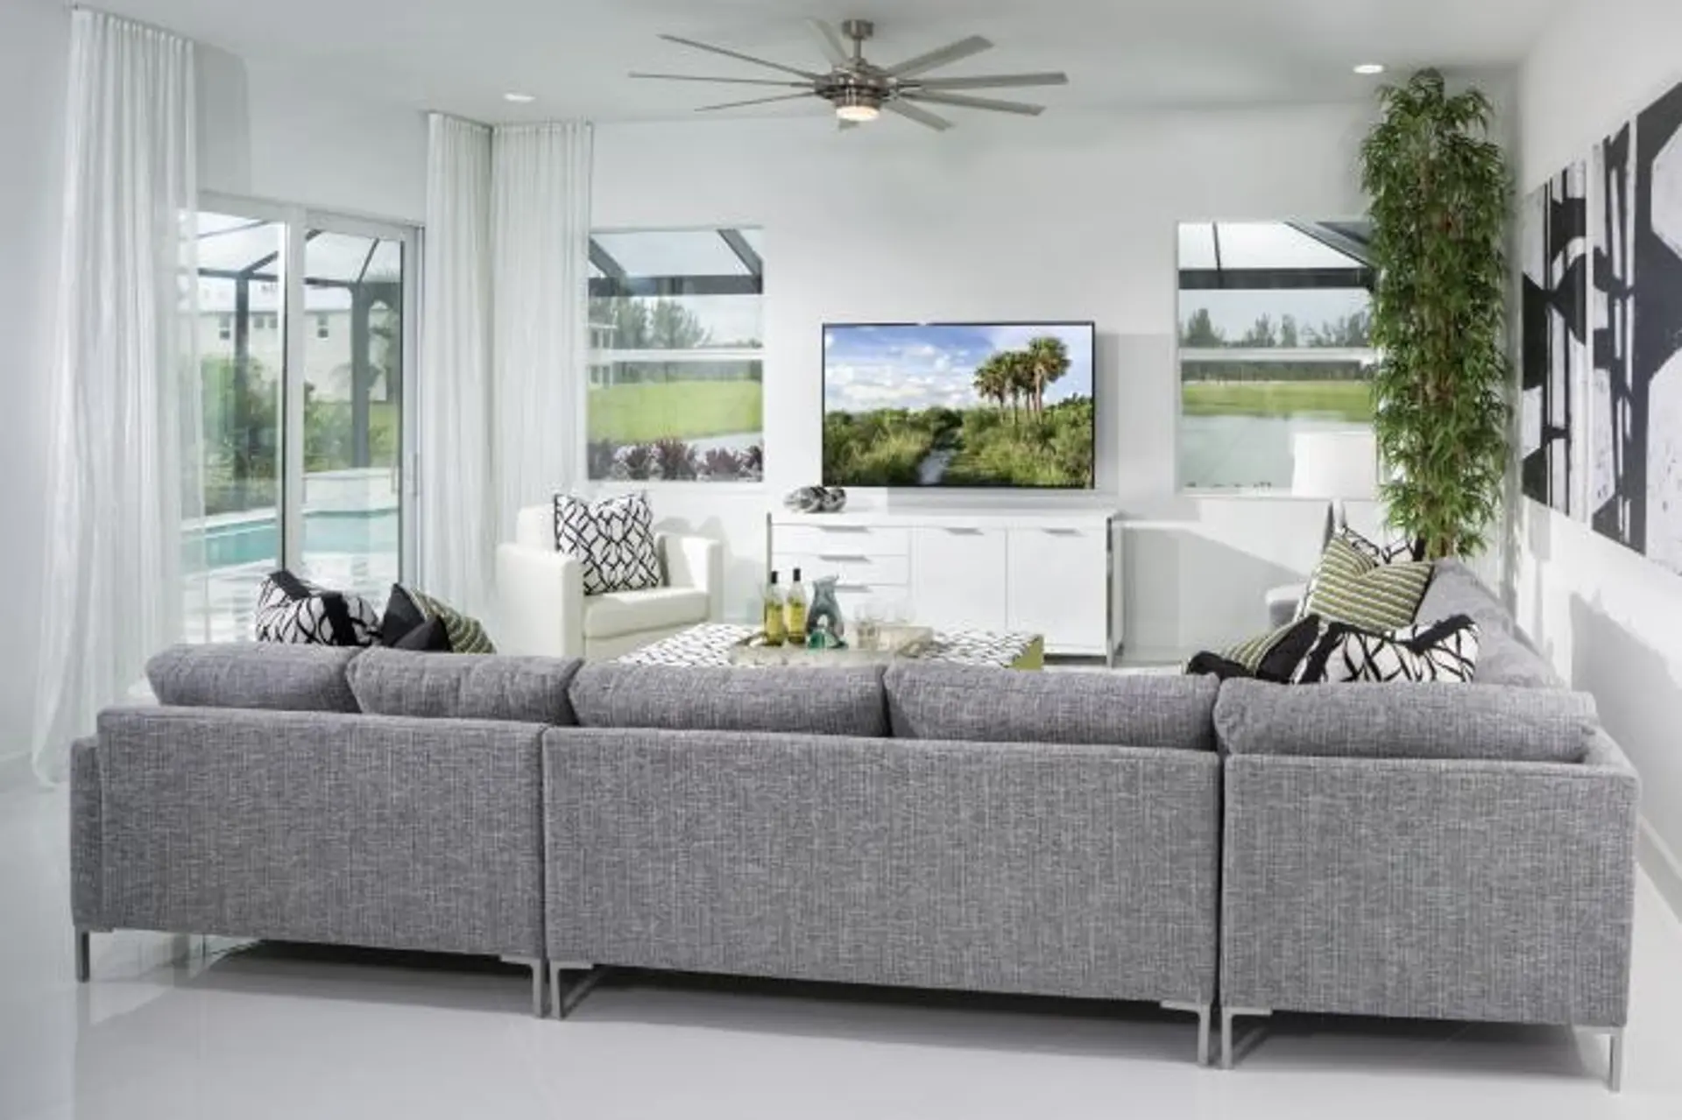
- 18" Mohawk® ceramic tile throughout all main living areas
- GE Energy Star® washer & GE high capacity dryer
- High speed structured wiring network-certified Cat-5E data lines and RG-6 quad shield coaxial cable
- Mohawk® stain-resistant, environmentally friendly low VOC carpeting with high performance carpet cushion
- Knockdown textured drywall finish on ceilings
- Light orange peel finish on interior walls
- Premium high quality interior latex paint – low volatile organic compound (VOC) on walls and low VOC semi-gloss
- Decora-style rocker switches
- 2-panel interior doors
- Schlage® lever hardware on all interior doors for ease of opening
- Sculpted decorative baseboard and casing
- Air-conditioned walk-in closets
- Solid surface window sills
- Pre-wired for cable TV and ceiling fans in family/ great room & bedrooms per plan. Pre-wired for telephone in kitchen, master bedrooms, den and family room (per plan)
- Ventilated closet shelving
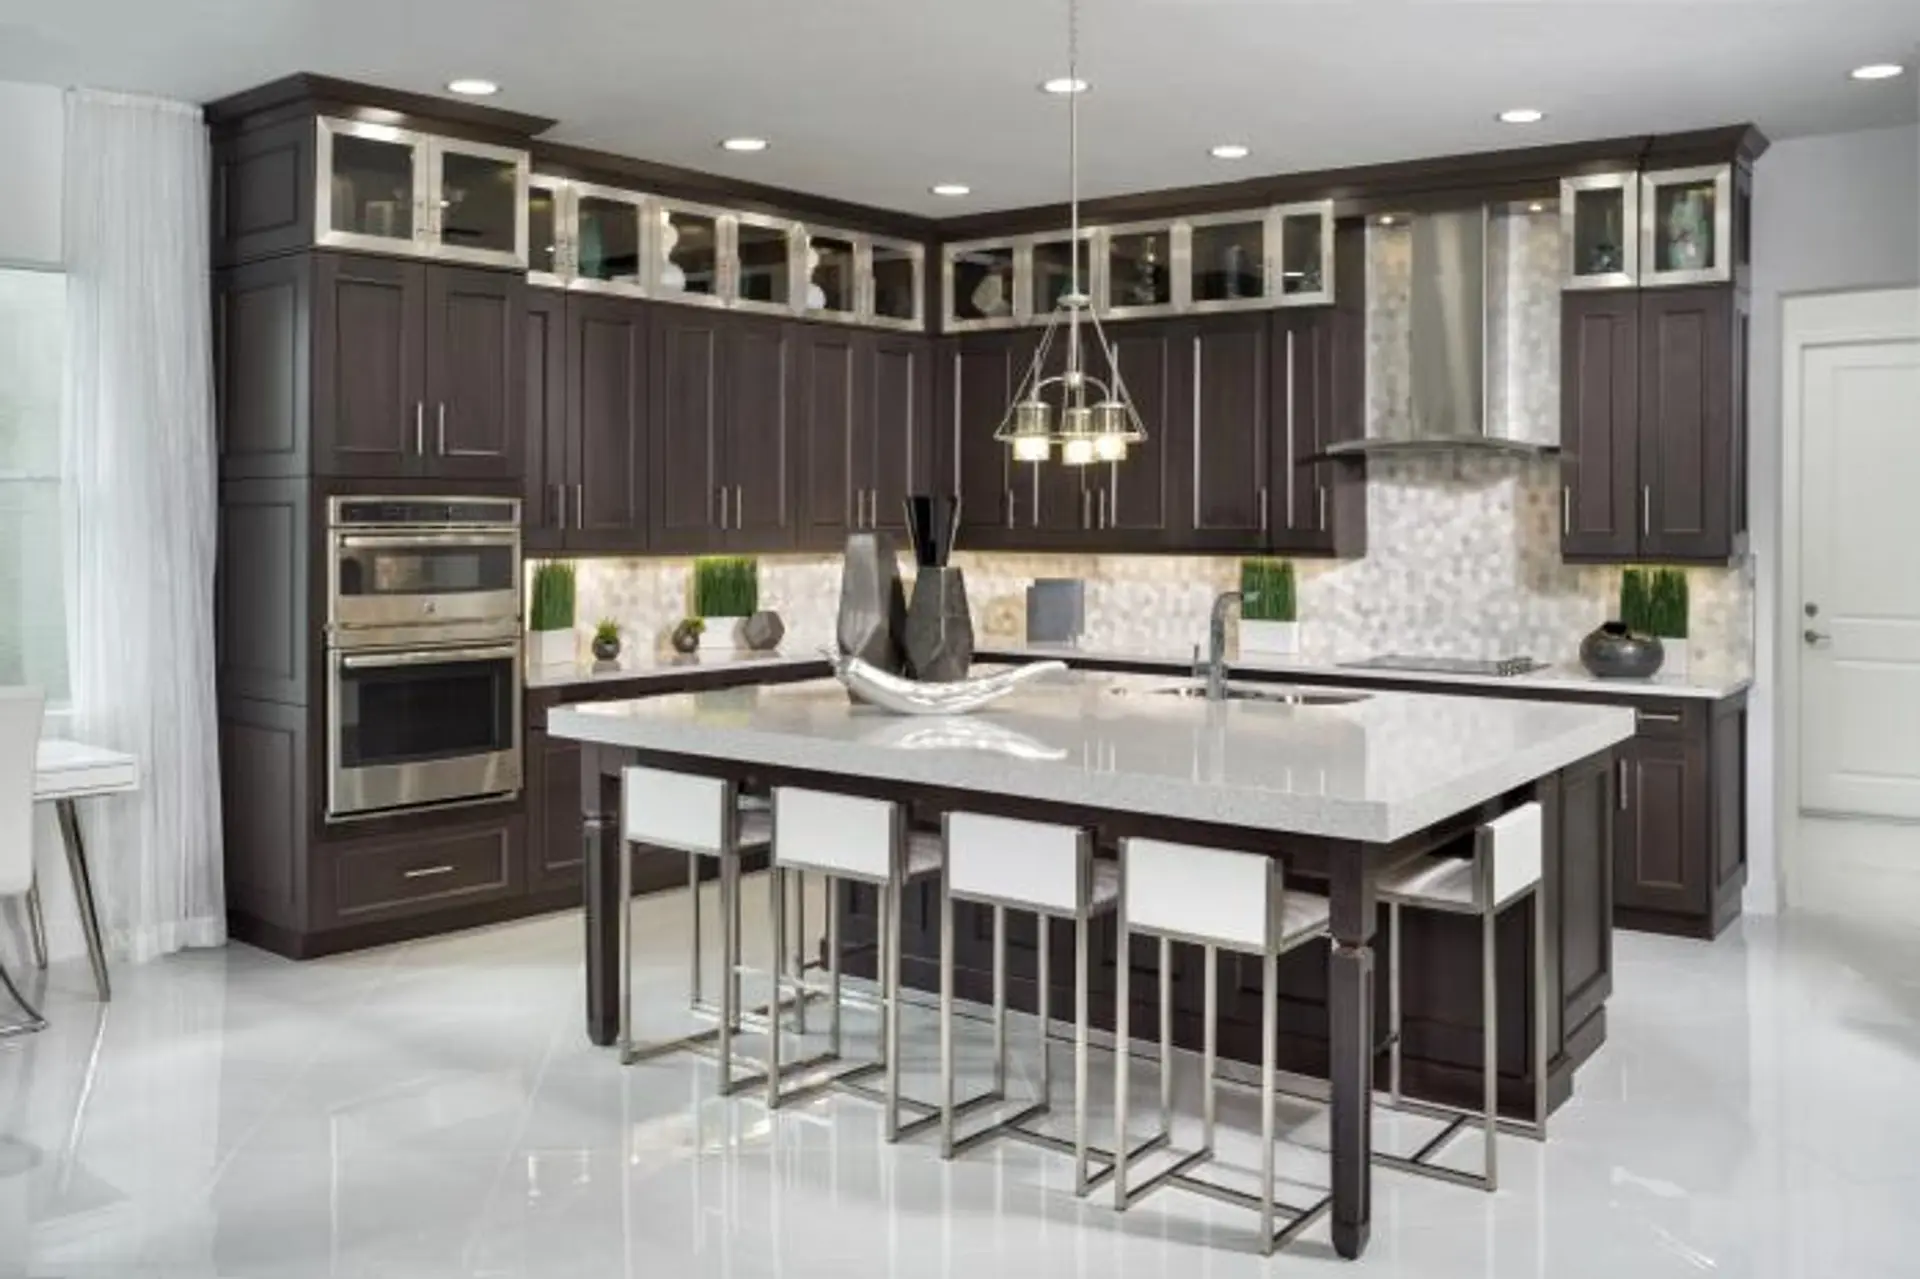
- Granite countertops with a 4" backsplash
- Wood cabinet doors with recessed panel
- Cabinet refrigerator enclosure